|
. |
A
Perfect Case
If
an imperfect door casing is the main reason for problems when
fitting a new door, then it goes without saying that almost all of
these problems would be eliminated if the casing was fitted perfectly.
This
section covers everything that you would want to know about the
installation of a door casing into different types of openings. It is
important that you ensure that each step that you complete is correct
before proceeding to the next stage.
The
points
Irrespective
of the type of opening that you're fitting to, door 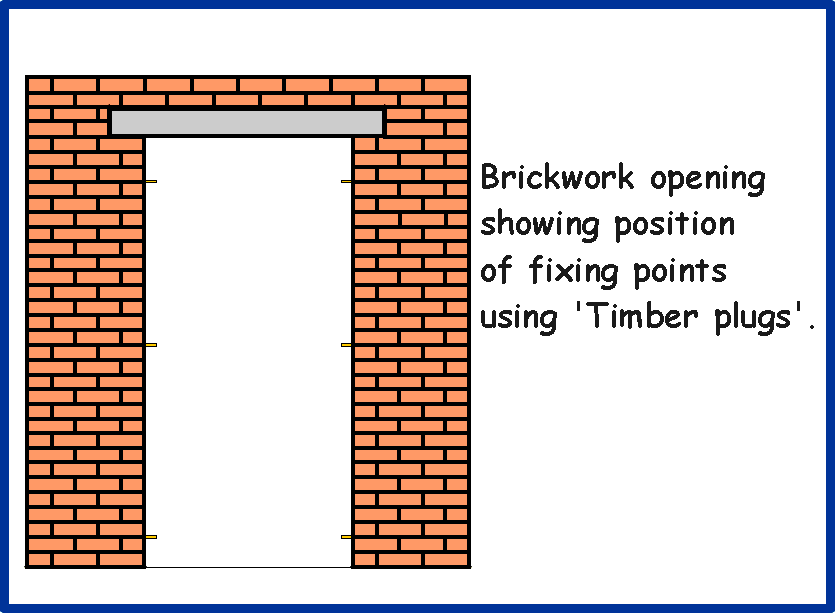 casings
are fixed at three points per jamb; bottom, middle and top. It
follows then, that if you are fitting to brickwork these three points
would correspond to brickwork joints, where some form of timber would
be inserted. Two bricks up from the floor would be about 150mm,
determines the bottom point, the same applies for the top. The centre
would be in between the two. If you are fixing to timber stud
Partition, you should still maintain these same fixing points even
though there are no joints, so to maintain a professional standard.
Your
Pad
In
new property where Brick or blockwork has been used, timber 'pads'
are placed dry into the brickwork joints, at door and window openings
as the wall is being built. 'Pads' are square pieces of softwood
timber, manufactured to the same width as the brickwork and the
thickness of mortar joints. They are placed in position so that
the grain runs the width of the brick, it's this that makes the
'pads' an excellent form of grip for the nails. The nail when driven
in, expands the pad in thickness, which increases its hold between
the brickwork courses.
The
Right Size
If
you are building the wall that the casing will fit into, or having
the wall built for you, it's an advantage to have the size of the
opening made exactly to the size of the door casing. This would
eliminate the need for any packing pieces to compensate for any size
difference. However, a word of warning, if you choose to use
this method, you must make sure that the proposed brickwork opening
is perfect, otherwise you could end up with major problems. If the
brickwork is not running 'true' (in any way) and the casing is a
tight fit, you will not be able to make any adjustments to the
casing, so as to correct it. Therefore, if you suspect that
this may apply, make the opening wider, sufficient to allow space for
casing adjustment.
A
way of overcoming problems of this type is to 'prop' the door casing
(that has been prepared as described 'Features') up in the proposed
opening before any bricklaying work commences, ensuring that the
jambs are plumb and the head level. The brickwork would then be built
around it. The disadvantage with this option is that the door casing
is subject to damage and distortion by the subsequent wall building.
Blanks
Alternatively
and a better method, is to use a timber frame 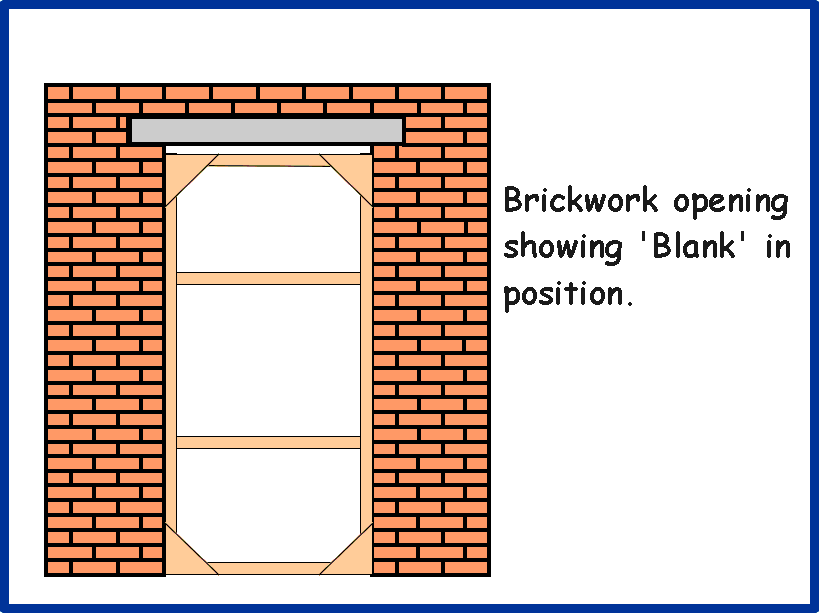 'blank',
made up of cheap timber such as 75mm x 50mm scant. This frame would
be identical in size to the door casing, becoming a substitute or
pattern doorcasing that can be used again and again, useful if you
intend installing a number of door casings. This frame is removed
when the brickwork has been formed, ready for the door casing to be installed.
The
advantage here is that this framework is much sturdier than the door
casing and less likely to alter in size due to any pressures that
could be imposed upon it from external sources. |

|
